Pergola Viva
Call NowWhatsAppGet a Quote
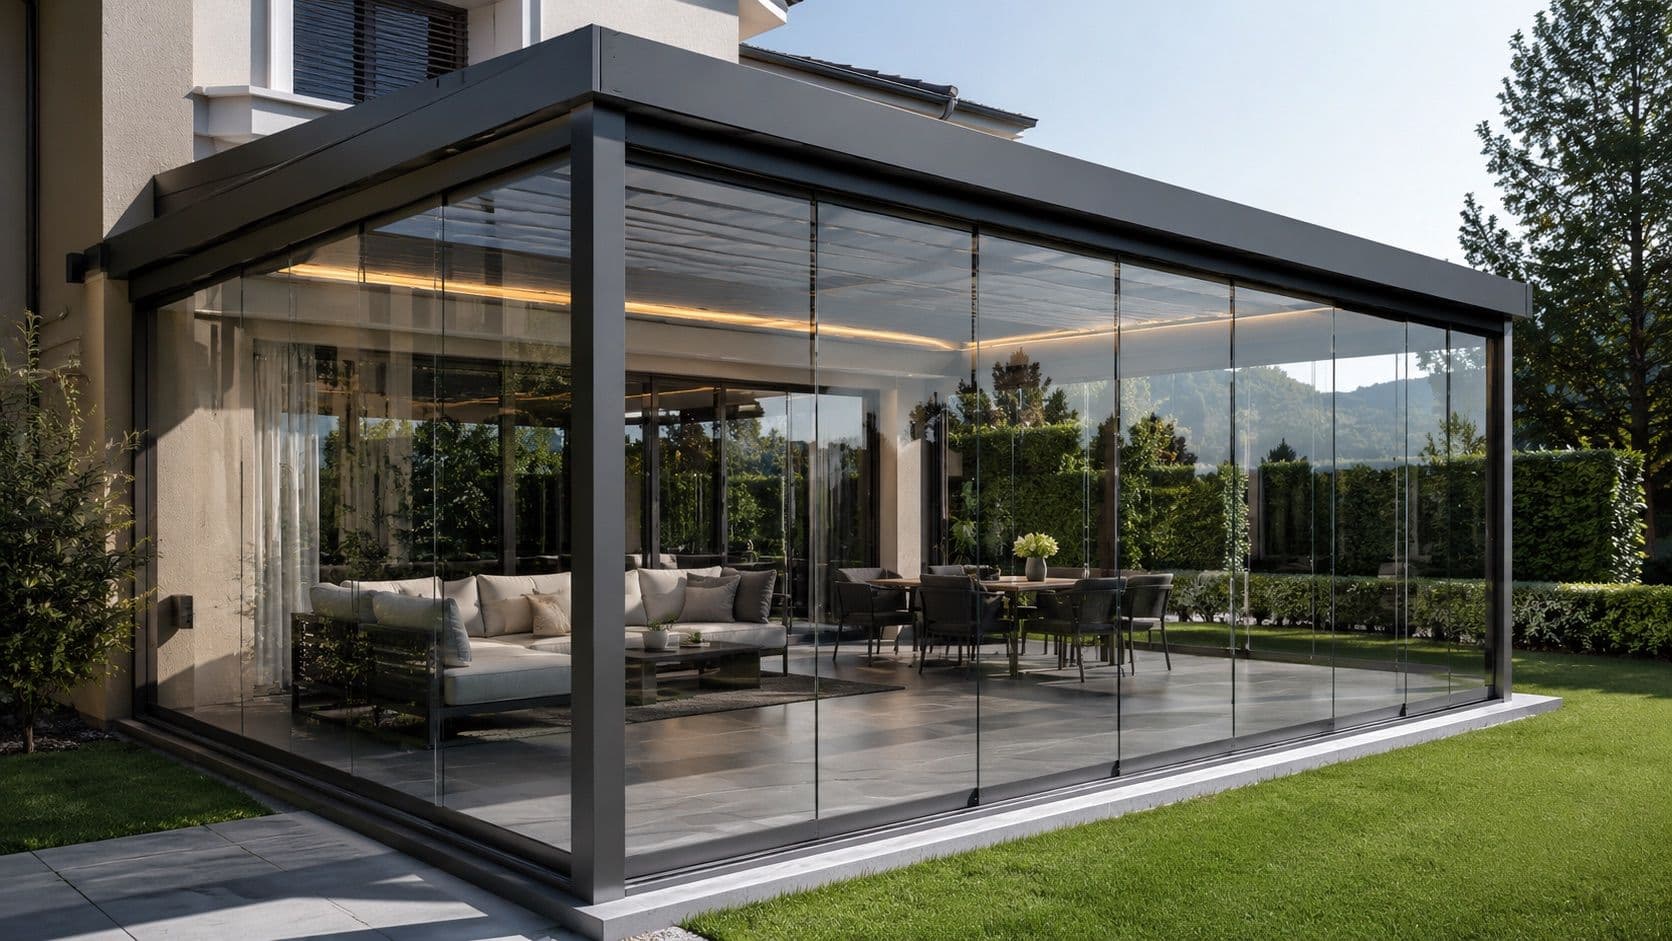
A winter garden enclosed in glass and aluminium with insulated façades.
Insulated Enclosed Living Space

Winter Garden

An enclosed volume in insulated glass and aluminium. The only solution you can actually heat in winter.

  • Usable all four seasons
  • 550+ completed projects
  • Designed to your measurements

What Is a Winter Garden and How Does It Work?

A winter garden is a living space enclosed with glass and aluminium systems, thermally insulated and usable in all four seasons. What separates it from a pergola is that it is insulated and can be heated; it is the most complete of the terrace enclosure solutions.

The structure is built on thermally broken aluminium profiles and double glazing. The façade can be guillotine glass, sliding glass or fixed glazing; the roof can be flat, pitched or stepped. Ventilation and shading are part of the design from the outset.

Insulated Construction

With thermal break profiles and double glazing, heating costs fall markedly. The space becomes a volume that can be heated and used in winter — something a bioclimatic pergola or an awning cannot offer.

  • Thermally broken aluminium profiles and double glazing
  • Heating by underfloor system, air conditioning or electric panel radiator
  • Guillotine glass, sliding glass or fixed glazing as the façade
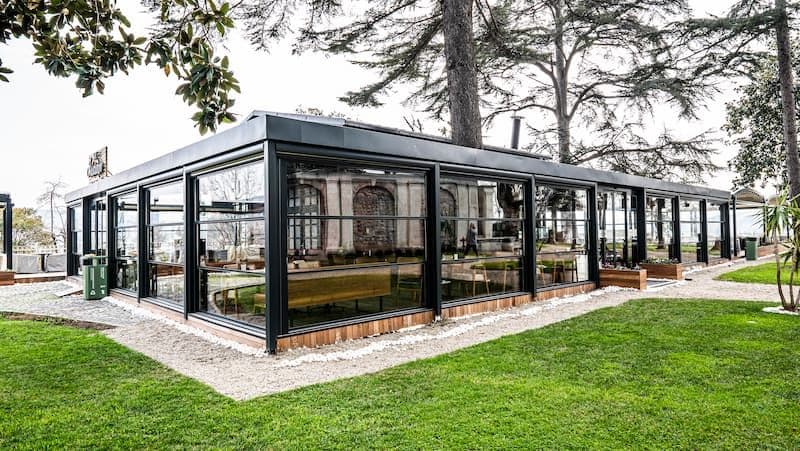
A garden restaurant enclosed with guillotine glass; black aluminium profiles and full-height glass panels.
Garden restaurant — fully enclosed with guillotine glass

Summer Comfort Is Solved in the Design

A winter garden designed without care can overheat in summer. To prevent that, solar control glass, a roof shading system and adequate ventilation openings are built into the design from the start.

Roof and Drainage

The roof can be flat, pitched or stepped. A pitched roof helps with rain and snow drainage; the drainage details are planned per project.

Do you want to use your terrace in winter too?

During the free survey we measure the space and settle the level of insulation and the façade system with you.

Survey, measurement and 3D design are free · Antalya and surrounding districts

Advantages

Advantages of a Winter Garden

A winter garden turns the space into an enclosed volume that can be heated and used through the winter. Against that, it is the most expensive solution, and because it may count as enclosed floor area, planning status has to be checked first.

Check the planning status first

Because a winter garden creates an enclosed, insulated volume, in some cases it counts as enclosed floor area and falls under building regulations. That varies with the municipality and the nature of the site; we check it together at the survey stage.

A winter garden enclosed in glass and aluminium with insulated façades.

Let us check the planning status together

Because a winter garden can count as enclosed floor area, we assess the planning status together at the survey, before the project starts.

Survey, measurement and 3D design are free · Antalya and surrounding districts

Pricing

How Is the Price of a Winter Garden Set?

The price cannot be quoted from a ready list; size, glass type, façade system, roof form and installation conditions differ in every project. A firm figure only follows an on-site measurement and a design.

01

Size and Roof Form

The area and whether the roof is flat, pitched or stepped determine the load-bearing structure and, with it, the cost.

02

Glass Type and Insulation

Double glazing, solar control glass and thermal break profiles set the level of insulation — the line item that actually lowers your heating bill.

03

Façade System

There is a marked cost difference between guillotine glass, sliding glass and fixed glazing. An openable façade costs more.

04

Ventilation and Shading

A roof shading system, opening vents and automatic ventilation are necessary for summer comfort and are separate items.

05

Heating Solution

Underfloor heating, air conditioning or a panel radiator is chosen according to the level of insulation and how often the space is used.

06

Ground and Installation Conditions

Ground preparation, any foundation requirement and access difficulty change labour time; this cannot be estimated honestly without a survey.

References

Enclosure Projects We Have Completed

A selection from real installations we completed in and around Antalya. We work at every scale, from residential terraces to commercial projects.

A restaurant terrace open at night; a motorised awning system with LED lighting above and a full seating area below.
CommercialRestaurant Terrace Enclosure
A motorised pergola awning over a pool with its LED lighting on at night.
ResidentialShading Over a Pool
A wide-span motorised awning with LED lighting on the terrace of a commercial building.
CommercialCommercial Terrace Installation
An anthracite pergola system running along a villa façade, with a pool in front.
ResidentialVilla Poolside
An anthracite motorised pergola awning mounted on a villa façade, fabric in the open position.
ResidentialVilla Façade System
A motorised pergola awning on the terrace of a gable-roofed bungalow, LED lighting on in the evening.
ResidentialBungalow Terrace
An anthracite motorised awning system with recessed LED lighting on the front terrace of a detached house.
ResidentialDetached House Terrace
Installation in progress on a commercial façade; an aluminium structure and a member of the installation team.
InstallationInstallation in Progress
What Our Customers Say

Google Reviews

The reviews below are taken from Pergola Viva's Google Business Profile and are reproduced unchanged.

Modern tasarımı ile evimize gerçekten bambaşka bir hava kattı, keşke daha önceden yaptırsaydık dedik. Ürün kalitesi harika. Montajı da gerçekten çok hızlı ve titiz hallettiler. Aldığımız hizmet için ayrıyeten teşekkür ediyorum tekrardan. İşini bu kadar hakkıyla yapan bir firmayla karşılaşmamıştık.
Gözde Nur Şekerci11 ay önce
Pergola Viva, Türkiye'den Almanya'ya tüm sipariş sürecini şeffaf ve son derece profesyonel bir şekilde yönetti. Video üzerinden yapılan sanal fabrika turu anında güven verdi. Uzman ekip tarafından biyoklimatik pergolamın kurulumu birinci sınıf, kullanılan malzemelerin kalitesi de öyleydi. O kadar memnun kaldım ki hemen motorlu açılır kapanır pencereli ikinci bir sistem sipariş ettim.
Dilara Evcilbir yıl önce · translated by Google
Read all reviews on Google
Common Questions

Frequently Asked Questions About Winter Gardens

Do I need building permission for a winter garden?

Because a winter garden creates an enclosed, insulated volume, in some cases it counts as enclosed floor area and falls under building regulations. Whether permission is needed depends on the nature of the structure, the planning status of the plot and the assessment of the relevant municipality. We recommend confirming with the authority before the project starts.

How does it differ from a bioclimatic pergola?

A bioclimatic pergola gives shade and rain protection but has no thermal insulation. A winter garden creates an enclosed volume with insulated glass and profiles, and can be heated. If you want to use the space actively in winter, you need a winter garden.

Does it overheat in summer?

A winter garden designed without insulation in mind can overheat in summer. To prevent it, solar control glass, a roof shading system and adequate ventilation openings are built into the design from the start. A properly designed winter garden stays comfortable through the summer.

Which façade systems can be used?

Guillotine glass, sliding glass or fixed glazing. Guillotine and sliding systems let the space be opened up in summer. The roof can be flat, pitched or stepped; a pitched roof helps with rain and snow drainage.

How is a winter garden heated?

By underfloor heating, air conditioning or an electric panel radiator. The choice depends on the level of insulation and how often the space is used. With insulated glass and thermal break profiles, heating costs fall markedly.

Survey and design are free

Free survey for your winter garden

Fill in the form and we will call you during business hours. We measure the space, prepare the 3D design and quote item by item.

  • On-site measurement and 3D design — free
  • No obligation if you do not approve the quote
  • Manufacturing and installation by our own team
  • 5-year warranty on the motor and mechanical parts
0547 014 08 14

Monday – Saturday 08:00 – 18:00 · Outside these hours leave the form and we will call first thing next day

Send via WhatsApp

The survey, measurement and 3D design are free. Your details are used only to get back to you and are never shared with third parties.