Pergola Viva
Call NowWhatsAppGet a Quote
Rehber

Terrace Enclosure Guide: System Choice, Permission and Cost

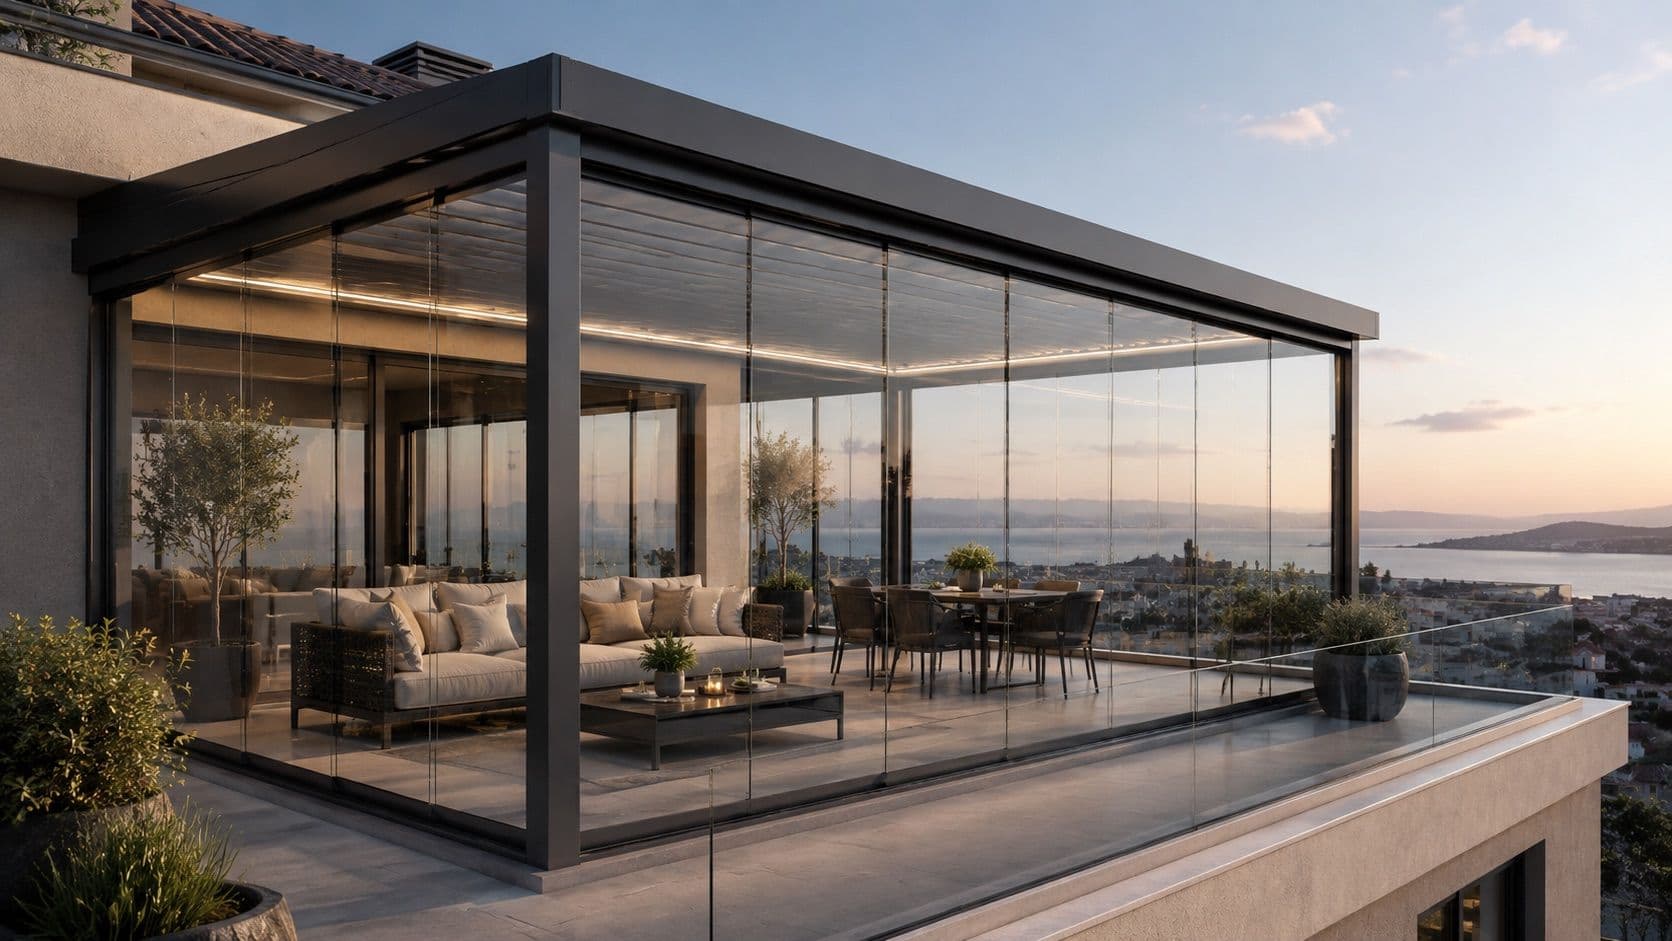
Terrace enclosure is not a single product but a family of solutions chosen according to need. There are three main approaches: pergola systems that cover only the top, glass systems that close the sides, and full enclosure combining both. If insulation is required the solution becomes a winter garden.
Written by: Pergola VivaPublished: 8 min read

Three Basic Approaches

There are three routes in terrace enclosure and which one applies depends on how the space will be used. Covering only the top gives shade and rain protection. Closing the sides blocks wind and extends the season. Doing both turns the area into an enclosed space.

The cost difference between these four is large. A side enclosure made only with zip screens sits far below a fully insulated winter garden and is sufficient in some use cases.

  • Overhead only: bioclimatic pergola, rolling roof or motorised awning
  • Sides only: zip screen, guillotine glass or sliding glass
  • Full enclosure: overhead covering plus side enclosure
  • Insulated full enclosure: winter garden

Which System Suits Your Terrace?

Three questions settle the decision: will the space be heated and used in winter, is the top already covered, and how much of a problem is wind? Once these are answered the options usually narrow to one and unnecessary cost is avoided.

Open terrace, summer use

A bioclimatic pergola alone is enough. Shade is adjustable, the area is not lost to rain and air circulation is preserved. If the budget is tight, a motorised awning is the alternative.

Open terrace, year-round use

Bioclimatic pergola plus glass side enclosure. With double glazing the space can be heated and used in winter. This combination costs less than a winter garden and usually needs no planning permission.

Covered balcony

Side enclosure alone is enough. On narrow, long balconies sliding glass suits better; on tall, narrow openings guillotine glass does. If budget is the priority, a zip screen blocks wind but does not insulate.

Exposed or coastal location

Heavy-duty profile and a wind sensor. Near the sea an annual salt rinse should also be planned; it noticeably affects the life of the system.

Permission and Planning Status

Demountable pergolas and glass systems usually do not require planning permission. However, site management rules, zoning status and the nature of the property matter. The picture changes if an enclosed, insulated volume is created and it may count as enclosed floor area.

If you live in a managed development, approval from the management is a separate matter and usually concerns facade consistency. Some developments restrict colours and system types; this should be established at the design stage.

For commercial installations, checking with the municipality is almost always necessary. Where the work extends over a pavement or shared area, a separate occupancy permit may also apply.

What Drives the Cost

Terrace enclosure cost depends as much on size, profile section and installation conditions as on system type. Two installations of the same square metre area can cost noticeably different amounts because of span and access. A firm price can only follow an on-site measurement.

SolutionInsulationPermissionRelative cost
Zip screenNoneNot requiredLow
Motorised awningNoneNot requiredMedium
Bioclimatic pergolaNoneUsually not requiredMedium-high
Pergola + glass sidesWith double glazingUsually not requiredHigh
Winter gardenYesMay be requiredHighest

Ventilation After Enclosing

The most overlooked consequence of enclosing a terrace is ventilation. In a fully enclosed area moisture builds up, condensation forms on the glass in winter and temperatures rise quickly in summer. This is noticed after use begins, not while choosing the system.

The solution varies by system. In a bioclimatic pergola the louvre angle already provides natural ventilation. In glass systems the number and position of opening panels must be planned in the design; a fully fixed elevation leaves no ventilation.

In heated spaces, moisture control matters even more. Double glazing largely prevents condensation but does not replace ventilation.

Three Common Mistakes

The three mistakes we see most often in terrace enclosure projects are all decisions that are expensive to correct later: leaving the side enclosure until later, not planning drainage, and underestimating the ground.

Leaving the Side Enclosure Until Later

If the pergola goes up first and glazing is wanted a year later, whether the existing structure can carry it has to be reassessed. If not, reinforcement is needed and that costs more than building to the right section from the start.

Not Planning Drainage

Where the water from the enclosed area will go must be answered at the outset. Drainage through the columns is the standard solution, but the discharge point must suit the fall of the ground; otherwise water collects on the terrace.

Underestimating the Ground

An apparently sound tiled surface may have no load-bearing layer beneath. This is discovered during the survey; if not, it surfaces on installation day and both time and cost increase.

Can the Budget Be Phased?

Yes, on one condition: the items to be added later must be written into the project from the start. The overhead covering can go up this year and the side enclosure next year — as long as the structural section accounts for the side enclosure load from the outset.

This sequence works in practice because each phase gives a usable result on its own. What does not work is doing only the first phase without planning any of the others.

  • Phase 1: overhead covering (bioclimatic pergola or rolling roof)
  • Phase 2: wind barrier (zip screen) — adds no structural load
  • Phase 3: glass side enclosure — the structure must be sized for it from the start
  • Phase 4: lighting — in-profile cabling must be left during production

Time and Process

A standard glass installation is usually completed in one day, and full enclosure including a pergola in one to two days. Production time is separate and varies by system. The exact duration is stated in the quote prepared after the survey.

Seasonal demand affects timing: spring and early summer are the busiest. For a project that must be ready for the summer season, deciding in winter is an advantage for both scheduling and lead time.

Conclusion

In terrace enclosure the right system is decided by whether the space will be used in winter. If shade and rain protection are enough, pergola systems suit; if the area will be heated, glass systems or a winter garden are required.

Overhead covering, side enclosure and insulation are independent decisions, which makes phasing the budget possible. What matters is writing the future items into the project from the beginning.

All articles
Common Questions

Frequently asked questions about this article

Do I need permission to enclose a terrace?

Demountable pergolas and glass systems usually do not require permission. The picture changes if an enclosed, insulated volume is created. Site management rules and zoning status are decisive; for commercial installations we recommend checking with the municipality.

Is balcony enclosure the same as terrace enclosure?

Technically similar systems are used but the scale differs. Balcony enclosure usually needs only a glass system because the top is already covered. Terrace enclosure also needs an overhead covering, which increases cost noticeably.

Does an enclosed terrace count towards floor area?

With demountable systems it usually does not. When an enclosed, insulated volume is created it may count as enclosed area and affect property declarations. This varies by municipality; if a winter garden is being considered it should be asked at the outset.

How is heating handled in winter?

A terrace enclosed with a glass system can be heated with an electric heater or air conditioning when insulated double glazing is used. In uninsulated systems heating costs are high and efficiency is poor. If heating is planned, double glazing should be chosen.

Can the sides of my existing pergola be closed?

In most cases yes, but the existing structural section and fixing points must be checked. A zip screen is the easiest addition because it adds no load. Glass systems need a stronger structure; we assess this free of charge during the survey.

Does terrace enclosure add value to a property?

It usually has a positive effect because it adds usable area. However, an unpermitted permanent extension can cause problems at sale. Demountable systems do not carry this risk, which is an advantage of pergola and glass systems.

Will moisture and mould form in an enclosed terrace?

They can if ventilation is not planned. Moisture builds up in a fully enclosed area and condensation appears on the glass in winter. In glass systems the number and position of opening panels must be planned, and in heated areas double glazing should be chosen.

Do I need to be at home during the work?

Being present at the start and at handover is enough. At the start the column positions and colour are confirmed once more; at handover the system is demonstrated and usage explained. You do not need to be on site in between.

Survey and design are free

A free survey for your project

This article gives the general picture; the exact answer for your space only comes from an on-site measurement.

  • On-site measurement and 3D design — free
  • No obligation if you do not approve the quote
  • Manufacturing and installation by our own team
  • 5-year warranty on the motor and mechanical parts
0547 014 08 14

Monday – Saturday 08:00 – 18:00 · Outside these hours leave the form and we will call first thing next day

Send via WhatsApp

The survey, measurement and 3D design are free. Your details are used only to get back to you and are never shared with third parties.