Pergola Viva
Call NowWhatsAppGet a Quote
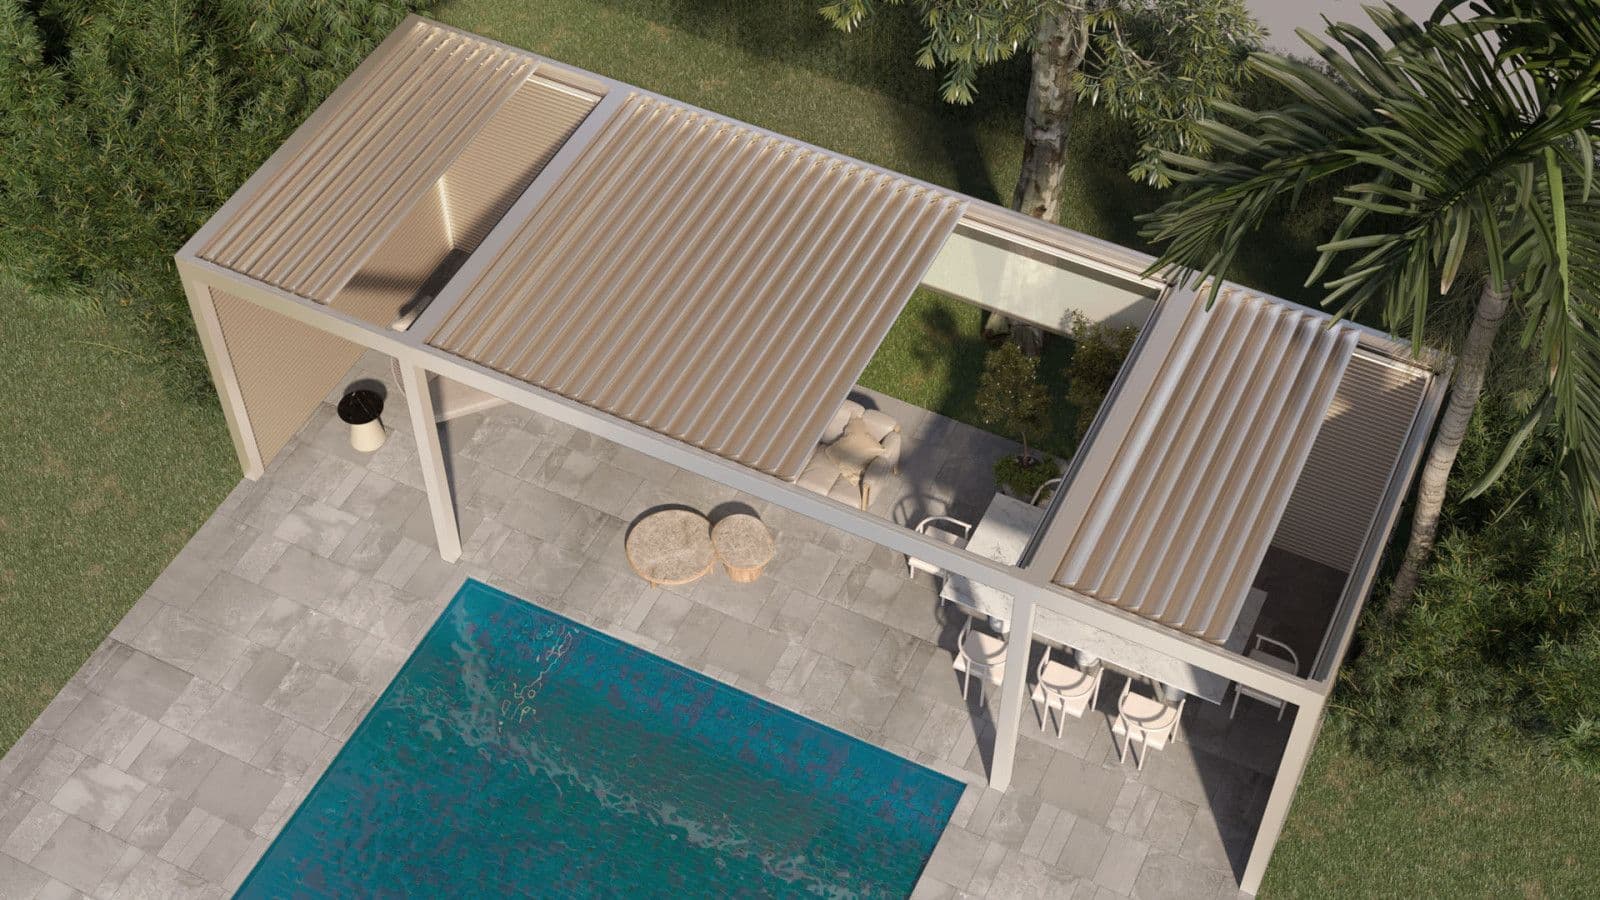
A bioclimatic pergola installed on a villa terrace; partially open aluminium louvres and concealed LED lighting.
Rotating Louvre Shading System

Bioclimatic Pergola

Cool shade when the louvres are open, a watertight roof when they close. Your terrace stays usable in the rain.

  • 0–105° louvre angle
  • 550+ completed projects
  • 5-year motor warranty

What Is a Bioclimatic Pergola?

A bioclimatic pergola is a motorised outdoor shading system whose aluminium louvres rotate between 0 and 105 degrees. Open, they let air circulate and daylight through; closed, they interlock into a watertight surface and drain rainwater through a concealed gutter system.

What separates it from a classic pergola is that the parallel louvres turn on an axis. By changing the angle you adjust sunlight, shade and airflow on the spot; with a rain sensor fitted, the system closes itself at the first drop.

The Louvred Roof

Louvres are 150–200 mm wide, made from purpose-profiled aluminium. The mechanism runs on stainless steel shafts and lubrication-free bearings, so it needs no periodic greasing.

  • Fully open: louvre faces stand close to vertical for maximum air and light
  • Partly open: fixed at any angle to balance shade against daylight
  • Closed: louvres interlock into a watertight surface
Overhead view of a bioclimatic pergola: louvres closed on one module, open on the other.
Closed and open louvre positions on the same system

Air Circulation

Airflow under the pergola changes with the louvre angle. Keeping them partly open in summer lets hot air escape upwards; unlike the trapped air under a closed awning, a cooler zone forms underneath.

Water Drainage

In the closed position, water landing on the louvres runs into an integrated concealed gutter and drains to the ground inside the support columns. No downpipe is visible from the outside.

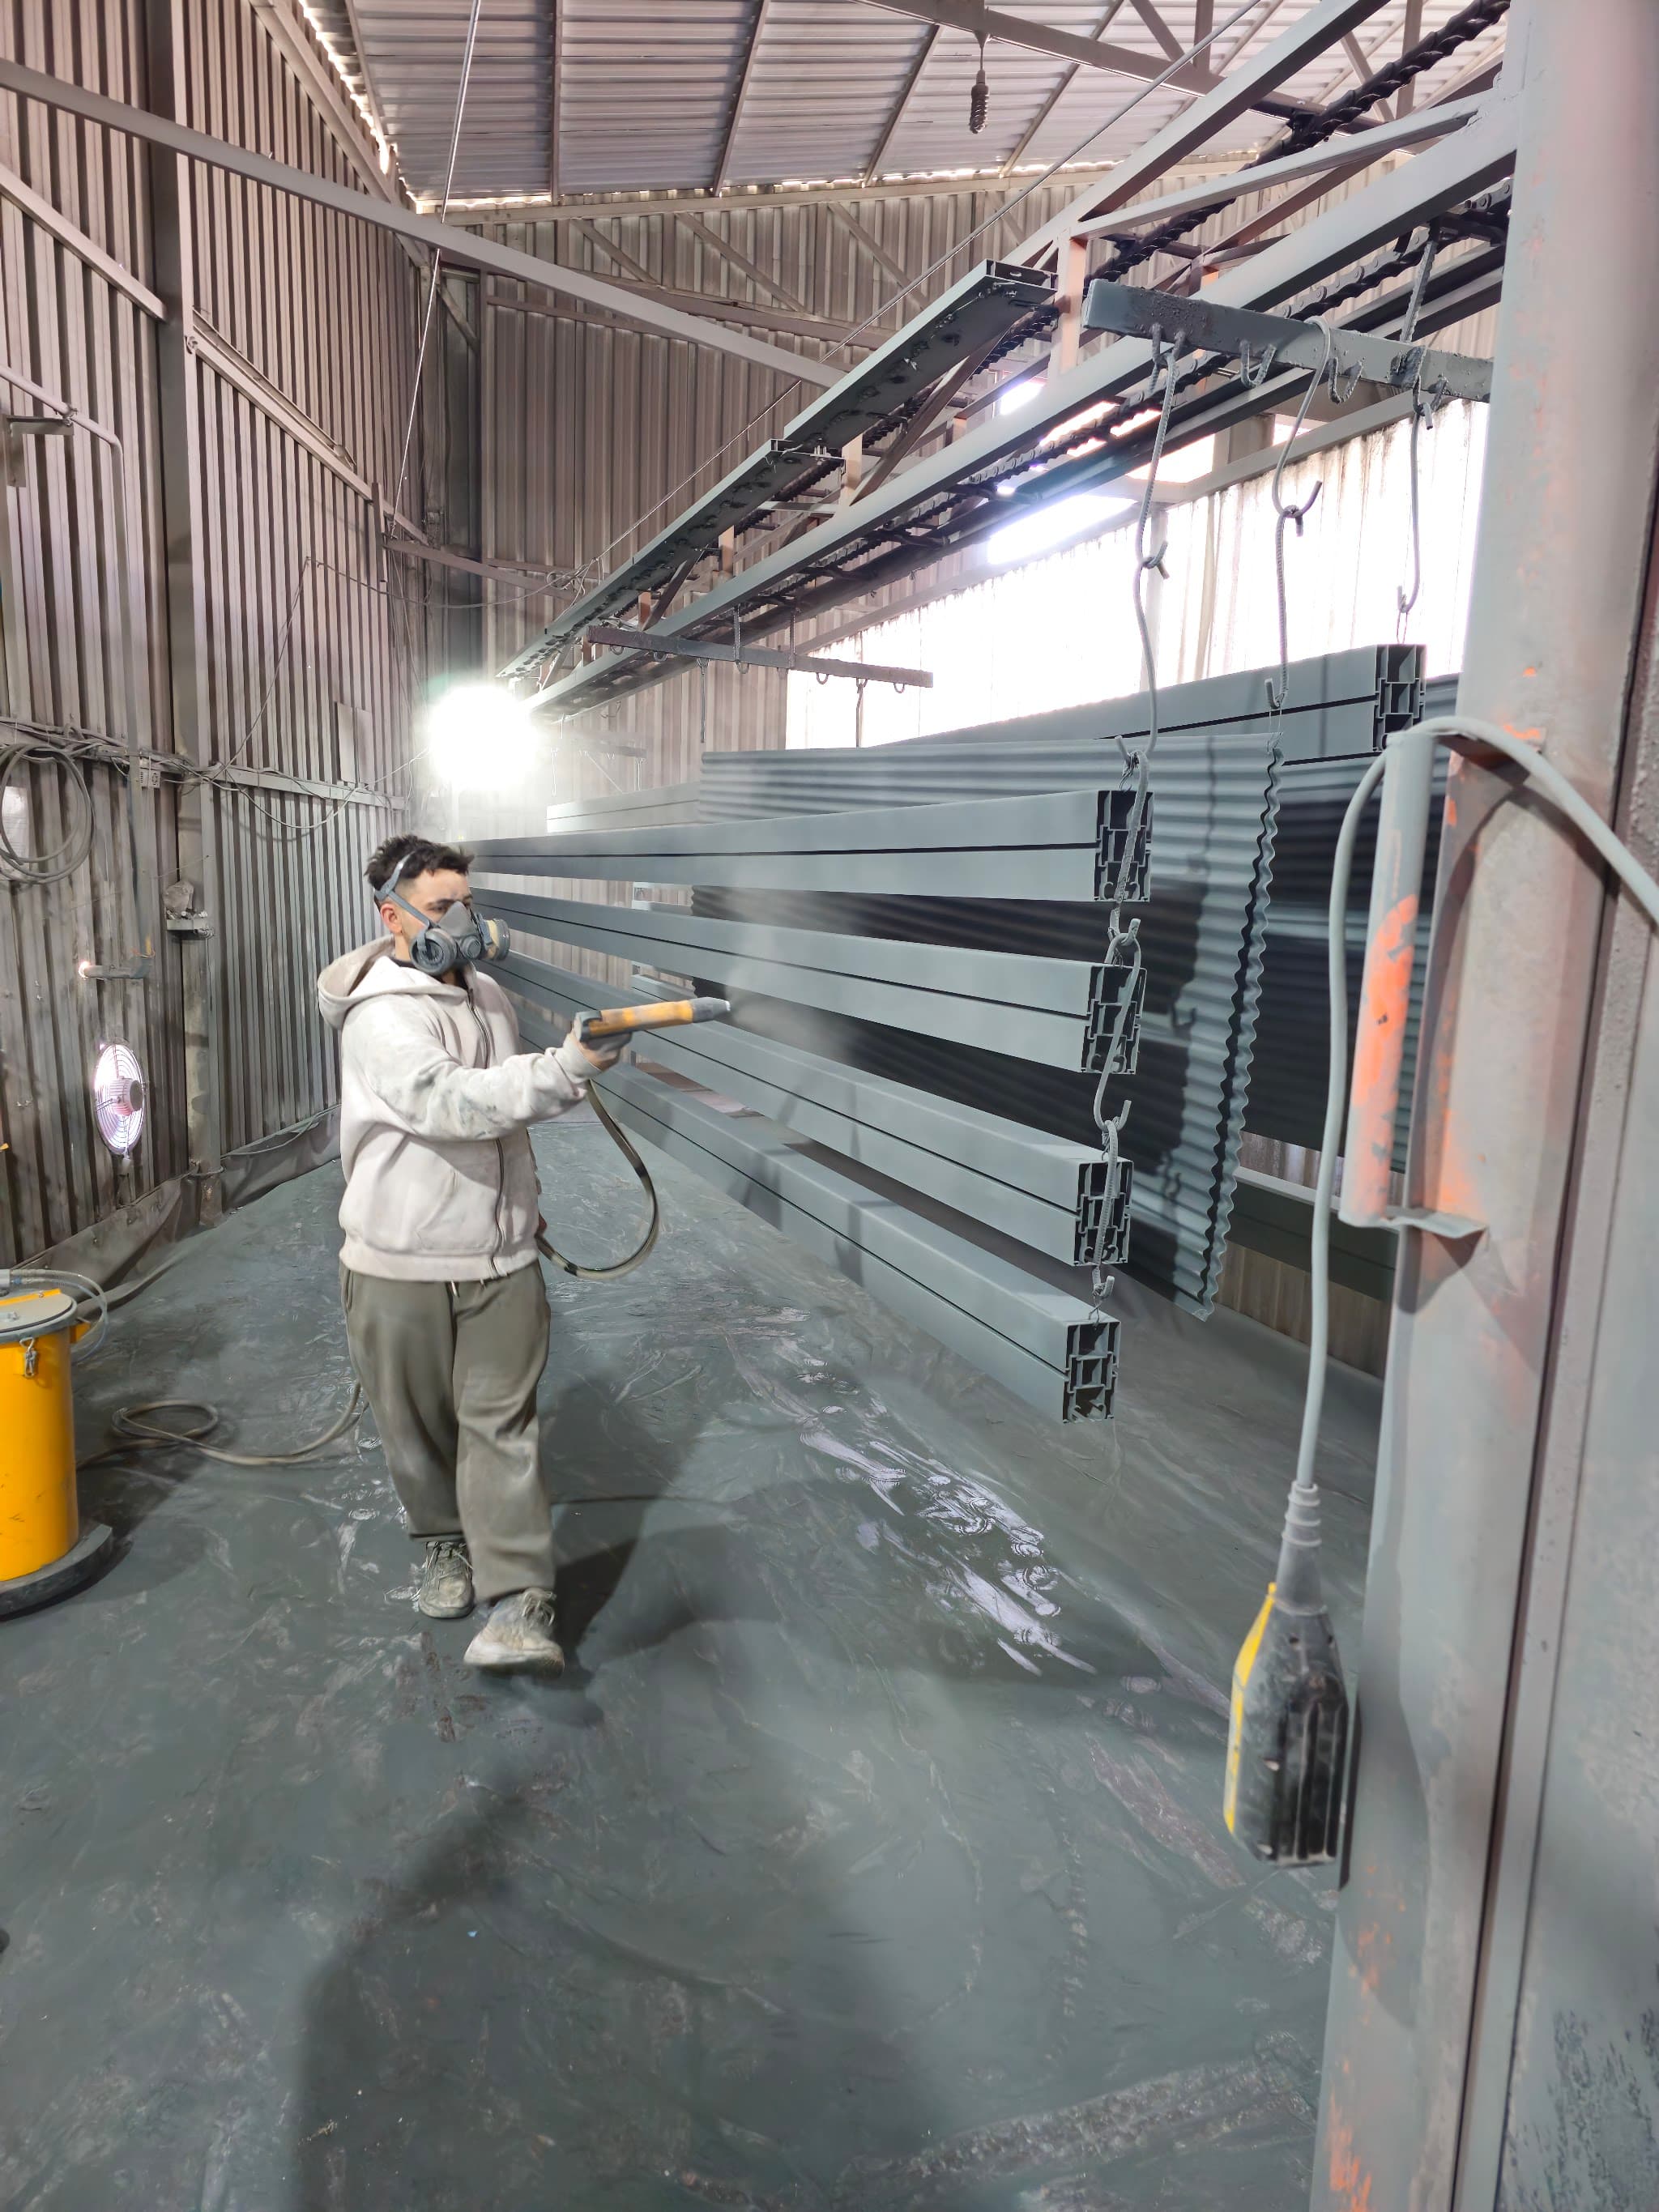
Electrostatic powder coating being applied to aluminium profiles in the paint shop, with profiles waiting on the hanging line.
Durability

Solid Aluminium Construction

6063-T6 grade extruded aluminium profiles are coated in our own paint shop with 80–100 microns of electrostatic powder coating. The structure does not rust or rot and resists UV exposure.

Wind Resistance
120 km/h
Snow Load
150 kg/m²
Motor Warranty
5 Years

Which model suits your terrace?

Let us measure the space, prepare the 3D design and price it item by item. We go through everything you want to see before you decide.

Survey, measurement and 3D design are free · Antalya and surrounding districts

Models

Bioclimatic Pergola Models

We build three main models: the standard system, a heavy-duty profile system and an automated system. What separates them is profile wall thickness and the span they can cross.

Standard System

The baseline for residential terraces and villa gardens. 2.5 mm wall thickness on the load-bearing profile, 150–200 mm louvres, colour from the RAL range. Operated by manual crank or a single motor.

Heavy-Duty Profile System

Reinforced for coastal sites, high altitudes and exposed locations. Profiles are 3–4 mm thick with strengthened connection points. Preferred for wide spans such as restaurant terraces and hotel entrances.

Automated System with Sensors

Controlled by RF remote, wall switch or smartphone app. A rain sensor closes the louvres at the first drop. Compatible with Google Home, Alexa and Apple HomeKit.

System with LED Lighting

IP65 waterproof LED strips recessed into the profile. Dimmable, in single colour or RGB. Because the lighting sits inside the profile, no cabling is visible.

Advantages

Why a Bioclimatic Pergola?

What sets a bioclimatic pergola apart from conventional shading is that one structure serves as both shade and rain protection. No separate awning or canopy is needed. The aluminium structure does not rust or rot, and the powder coating is UV resistant.

A bioclimatic pergola with LED lighting beside a pool; louvres closed, seating underneath.
Where It Is Used

Where Is a Bioclimatic Pergola Used?

A bioclimatic pergola suits any open area you want to make usable year-round. Floor, wall and roof mounting options are available.

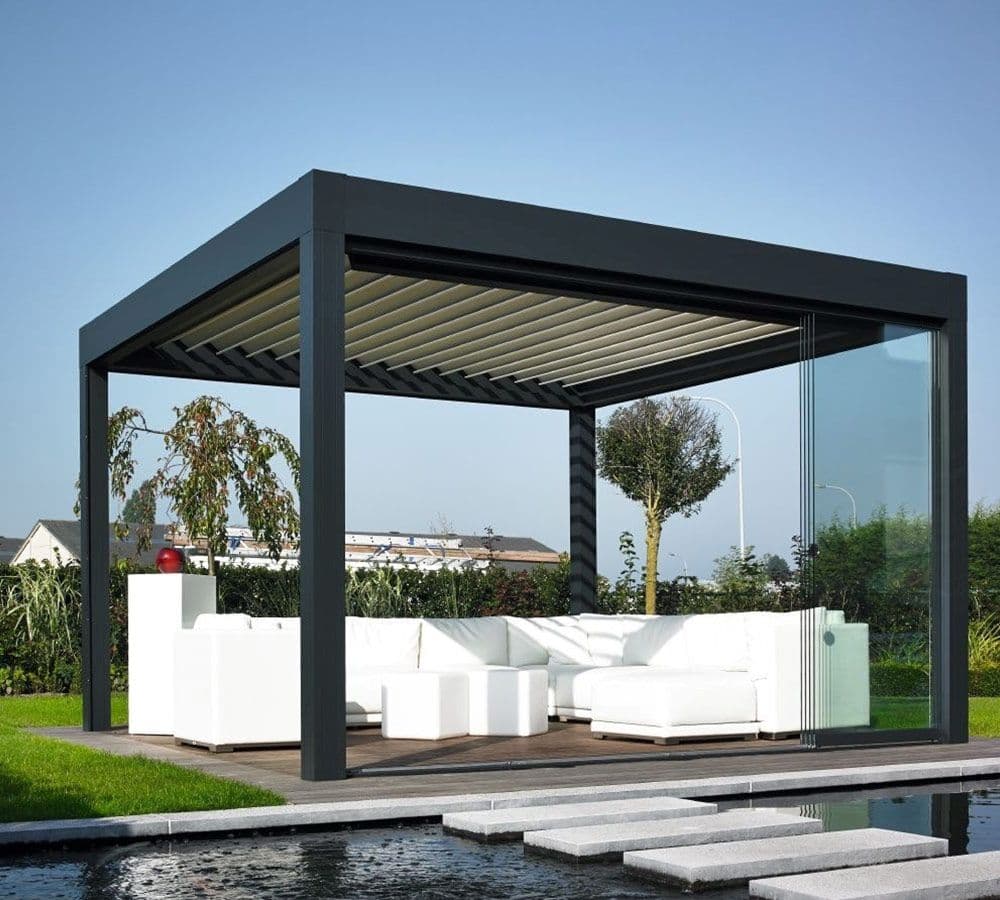
An anthracite bioclimatic pergola with one side enclosed in sliding glass and white seating underneath.

Residential

Villa terraces, private gardens, rooftop terraces and wide balconies. The standard system is usually enough; zip screens or glass systems can be added to enclose the sides.

A bioclimatic pergola with LED lighting beside a pool; louvres closed, seating underneath.

Commercial

Restaurant and café seating, hotel poolsides, bar terraces. Because losing seating to rain hits revenue directly, automated systems are the norm here.

Electrostatic powder coating being applied to aluminium profiles in the paint shop, with profiles waiting on the hanging line.

Institutional and Public

Office entrances and break areas, hospital gardens, school courtyards. These projects usually require structural calculation reports and CE documentation as a matter of specification.

Specifications

Bioclimatic Pergola Specifications

Our systems are made from 6063-T6 grade extruded aluminium. Wall thickness on the load-bearing profile ranges from 2.5 to 4 mm and single spans reach 6–7 metres. The table below gives values for the standard configuration; profile section and connection details are calculated per project against ground conditions and local wind and snow load data.

Bioclimatic Pergola Specifications
Ana Taşıyıcı Profil6063-T6 kalite ekstrüde alüminyum, 2,5–4 mm et kalınlığı
Lamel ProfiliÖzel kesitli alüminyum lameller, 150–200 mm genişlik
Lamel Açısı0–105° arası kademesiz
Hareket MekanizmasıPaslanmaz çelik miller ve dişli sistemler, yağlamasız rulman
Yüzey İşlemiElektrostatik toz boya, 80–100 mikron, UV dayanımlı
Renk SeçenekleriRAL renk skalası, ahşap desenli laminasyon, özel renk
All specifications (20)
Maksimum Açıklık6–7 metre (tek açıklık, profil tipine göre)
Maksimum Projeksiyon6–7 metre
Rüzgar DayanımıKapalı konumda 120 km/saat, açık konumda 80 km/saat
Kar Yükü Dayanımı150 kg/m² (kapalı konumda)
Su Geçirmezlik%100 su sızdırmazlık, entegre gizli oluk sistemi
Su TahliyeTaşıyıcı kolon içinden gizli tahliye
Motor Seçenekleri230V tubüler motorlar, yedekli motor seçeneği
Kumanda SistemiRF uzaktan kumanda, duvar anahtarı, akıllı telefon uygulaması
Sensör UyumluluğuYağmur, rüzgar ve güneş sensörü entegrasyonu
LED AydınlatmaIP65 su geçirmez LED şeritler, dimmer özellikli
Akıllı Ev EntegrasyonuGoogle Home, Alexa, Apple HomeKit uyumlu
Montaj ŞekliZemin, duvar veya çatı montajı
Garanti SüresiGenel 2 yıl; motor ve mekanik aksam 5 yıl, lameller 5 yıl, statik boya 5 yıl
SertifikalarCE belgeli, projeye özel statik hesap raporu

Structural calculation and a real price for your project

The figures in the table are for the standard configuration. We determine the correct profile section and the actual cost for your space during the survey.

Survey, measurement and 3D design are free · Antalya and surrounding districts

Comparison

Bioclimatic Pergola vs Classic Pergola

A classic pergola has a fixed roof and gives shade only. Because a bioclimatic pergola's louvres rotate, the amount of shade is infinitely adjustable and the closed position gives full rain protection. The classic pergola costs less; the bioclimatic system makes the space usable on wet days too.

Bioclimatic pergola, classic pergola and motorised awning compared
FeatureBioclimatic PergolaClassic PergolaMotorised Awning
RoofRotating aluminium louvres (0–105°)FixedFabric retracted by motor
Shade controlInfinitely adjustableFixedOpen / closed
Rain protectionFull when closedNone or partialPartial with membrane fabric
Wind resistance120 km/h (closed)Depends on structure100 km/h (closed)
Air circulationSet by louvre angleNaturalLimited when closed
AutomationSensor-driven, fully automaticUsually noneSensor-driven
Building permitUsually not requiredUsually not requiredUsually not required

If economical shading is enough for you, the motorised pergola awning page is worth a look.

Pricing

How Is the Price of a Bioclimatic Pergola Set?

A bioclimatic pergola cannot be priced from a standard list, because every project differs in size, profile section, level of automation and installation conditions. The six factors below decide the figure. We survey free of charge across Antalya to quote for your project.

01

Size and Span

Unit cost is not linear: a wider span needs thicker profiles and reinforced connections. On small areas the cost per square metre is higher.

02

Profile, Louvre and Colour

Wall thickness feeds straight into the price: 2–2.5 mm is standard, 3–4 mm is the heavy-duty profile. Standard RAL colours are included; wood-effect lamination adds a production step.

03

Motor and Control

A manual crank is the most economical option. Motorised systems use 230V tubular motors; European-made motors run quieter and last longer.

04

Sensors and Automation

A rain sensor closes the system at the first drop and prevents water damage while you are away. A wind sensor moves the louvres to a safe position once a set speed is exceeded.

05

Lighting and Side Enclosure

Recessed LED strips and dimmers add cost. Zip screens, guillotine glass or sliding glass are separate systems, chosen according to whether the space will be used in winter.

06

Installation Conditions

Ground type, mounting height, crane requirements and access difficulty all change labour time. This item cannot be estimated honestly without an on-site survey — which is exactly why the survey is free.

References

Pergola Projects We Have Completed

A selection from real installations we completed in and around Antalya. We work at every scale, from residential terraces to restaurant and hotel projects.

A restaurant terrace open at night; a motorised awning system with LED lighting above and a full seating area below.
CommercialRestaurant Terrace Enclosure
A motorised pergola awning over a pool with its LED lighting on at night.
ResidentialShading Over a Pool
A wide-span motorised awning with LED lighting on the terrace of a commercial building.
CommercialCommercial Terrace Installation
An anthracite pergola system running along a villa façade, with a pool in front.
ResidentialVilla Poolside
An anthracite motorised pergola awning mounted on a villa façade, fabric in the open position.
ResidentialVilla Façade System
A motorised pergola awning on the terrace of a gable-roofed bungalow, LED lighting on in the evening.
ResidentialBungalow Terrace
An anthracite motorised awning system with recessed LED lighting on the front terrace of a detached house.
ResidentialDetached House Terrace
Installation in progress on a commercial façade; an aluminium structure and a member of the installation team.
InstallationInstallation in Progress
What Our Customers Say

Google Reviews

The reviews below are taken from Pergola Viva's Google Business Profile and are reproduced unchanged.

Modern tasarımı ile evimize gerçekten bambaşka bir hava kattı, keşke daha önceden yaptırsaydık dedik. Ürün kalitesi harika. Montajı da gerçekten çok hızlı ve titiz hallettiler. Aldığımız hizmet için ayrıyeten teşekkür ediyorum tekrardan. İşini bu kadar hakkıyla yapan bir firmayla karşılaşmamıştık.
Gözde Nur Şekerci11 ay önce
Pergola Viva, Türkiye'den Almanya'ya tüm sipariş sürecini şeffaf ve son derece profesyonel bir şekilde yönetti. Video üzerinden yapılan sanal fabrika turu anında güven verdi. Uzman ekip tarafından biyoklimatik pergolamın kurulumu birinci sınıf, kullanılan malzemelerin kalitesi de öyleydi. O kadar memnun kaldım ki hemen motorlu açılır kapanır pencereli ikinci bir sistem sipariş ettim.
Dilara Evcilbir yıl önce · translated by Google
Read all reviews on Google
Common Questions

Frequently Asked Questions About Bioclimatic Pergolas

Does a bioclimatic pergola leak in the rain?

Closed, the louvres interlock into a watertight surface; water landing on it runs into the integrated concealed gutter and drains inside the support columns. Because watertightness depends on installation, pitch and drainage details, the system is engineered to shed rainwater within its design conditions. With a rain sensor fitted, the louvres close automatically at the first drop.

How much wind can a bioclimatic pergola take?

The standard configuration targets 120 km/h closed and 80 km/h with the louvres open. These are typical production figures; final resistance is set per project by structural calculation against profile section, anchor type and local wind load. With a wind sensor fitted, the louvres move to a safe position once the set speed is exceeded.

Do I need a building permit for a bioclimatic pergola?

Whether a permit is required depends on the nature of the structure, the installation, the zoning status of the plot and the assessment of the local authority. Demountable shading systems usually do not require one, but site management rules and zoning status are decisive. We recommend confirming with the relevant authority beforehand, and we go through this together during the survey.

How far do the louvres open?

The louvres rotate steplessly between 0 and 105 degrees. Zero degrees is the fully closed position. Intermediate angles balance shade against daylight; fully open gives maximum air circulation and natural light.

What warranty comes with a bioclimatic pergola?

The system as a whole carries a 2-year warranty. The motor and mechanical parts, the aluminium louvres and the powder coating are covered for 5 years. Installation workmanship is covered separately. The warranty applies provided the system is used in line with its manual.

Can the sides be enclosed?

Yes. Zip screens, guillotine glass or sliding glass can be integrated. Zip screens control wind and sun; glass systems make the space usable in winter. The choice is made together during the survey, based on how the space will be used.

Is it difficult to maintain?

No. The mechanism runs on lubrication-free bearings and needs no periodic greasing. The aluminium structure does not rust or rot. Cleaning the louvres and the gutter with water once a year is enough.

How long does installation take?

It depends on the size of the system, ground conditions and the level of automation. A standard residential terrace is usually finished in one to two days. The exact duration is stated in the quote issued after the survey.

Survey and design are free

Free survey for your bioclimatic pergola

Fill in the form and we will call you during business hours. We measure your terrace, prepare the 3D design and quote item by item.

  • On-site measurement and 3D design — free
  • No obligation if you do not approve the quote
  • Manufacturing and installation by our own team
  • 5-year warranty on the motor and mechanical parts
0547 014 08 14

Monday – Saturday 08:00 – 18:00 · Outside these hours leave the form and we will call first thing next day

Send via WhatsApp

The survey, measurement and 3D design are free. Your details are used only to get back to you and are never shared with third parties.