Pergola and Glass Systems
Explore our roof, glass and complementary systems together with our terrace enclosure and winter garden solutions. The table below separates the systems by how they open.
Which System Suits You?
Four questions settle the decision: the roof or the sides? Should the roof open by rotating louvres, by a retracting PVC blackout cover, or by panels drawn back? Should the glass move vertically, slide horizontally, or fold aside? Is the aim a heated, enclosed room? If you are unsure, we decide together during a consultation.
| What you need | Recommended system |
|---|---|
| Roof: louvres that rotate so I can adjust light and air | Bioclimatic Pergola |
| Roof: a PVC blackout cover that opens and retracts by motor | Motorised Pergola Awning |
| Roof: moving panels that are drawn back to open | Rolling Roof |
| Sides: glass that slides sideways on a horizontal track | Sliding Glass |
| Sides: glass that folds into a stack at the side | Folding Glass |
| Sides: glass that moves vertically | Guillotine Glass |
| Sides: no glass, shade and privacy are enough | Zip Screen |
| I am aiming for a heated, enclosed room | Winter Garden |
| Cover the top and the sides together | Terrace Enclosure |
Roof Systems

Bioclimatic Pergola
Adjust light and air with rotating louvres. Drainage in the closed position is planned for the selected model and the installation.
Read more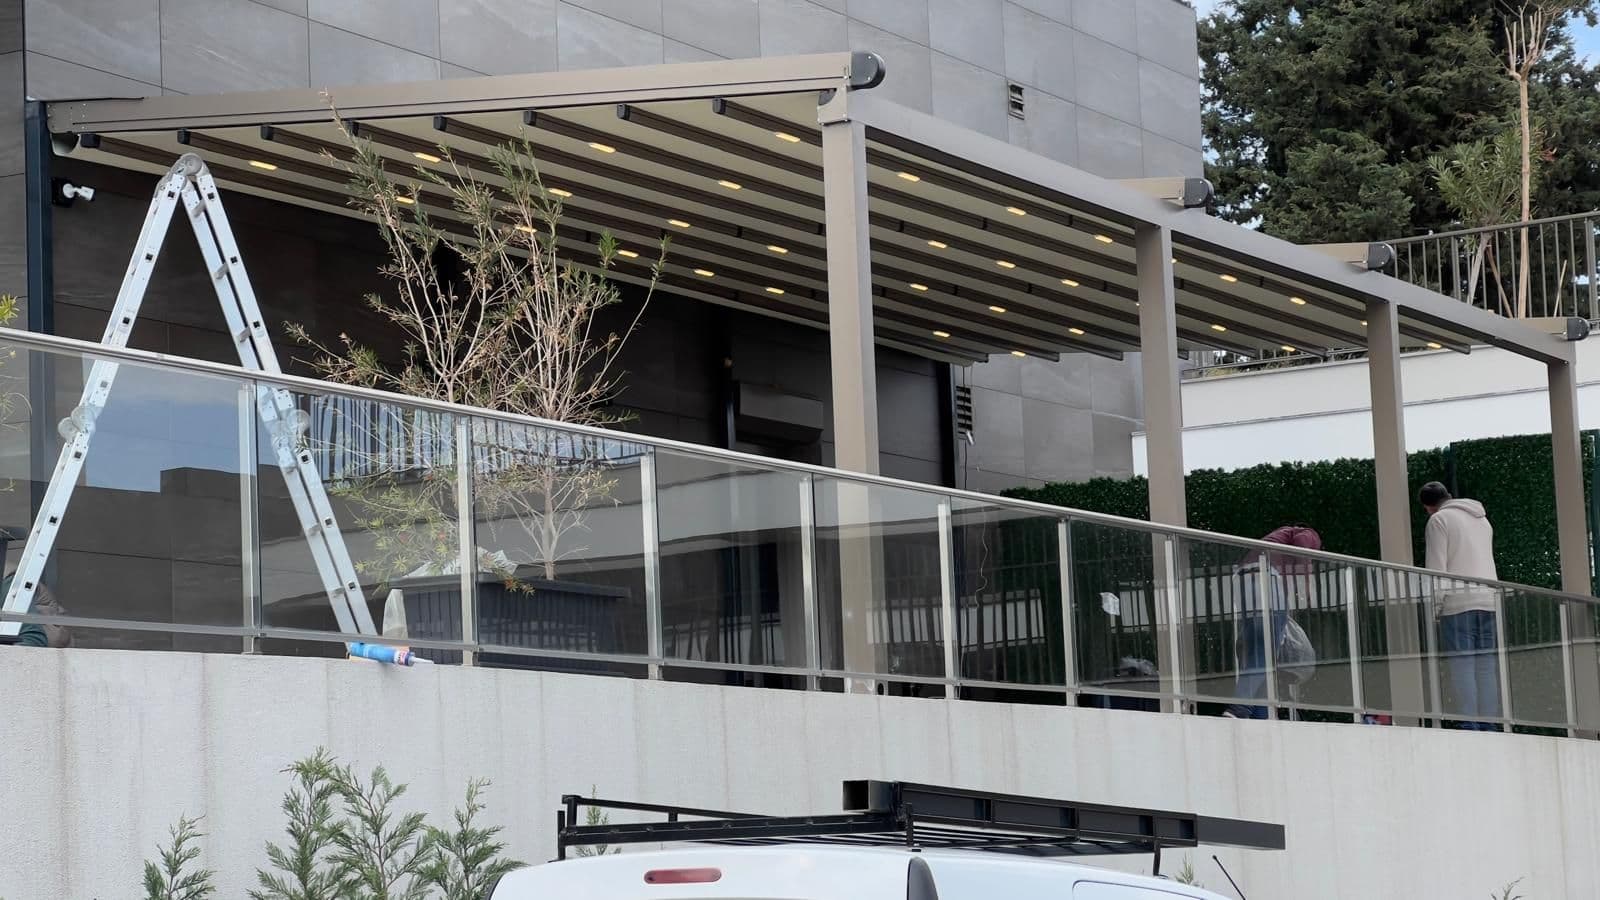
Motorised Pergola Awning
A three-layer waterproof PVC blackout roof cover opens and retracts by motor. Shading and use in rain are described in terms of the material and the installation details.
Read more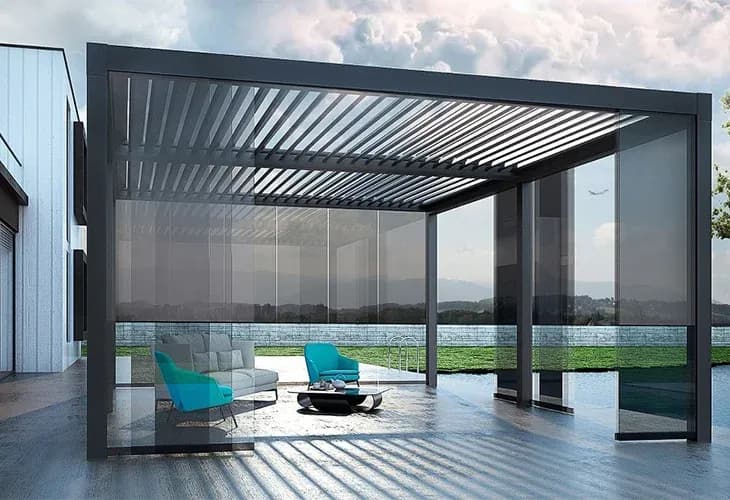
Rolling Roof
Moving roof panels open and close the roof. We show the direction of the panels and the area left open in the design for the model to be used.
Read moreGlass Systems
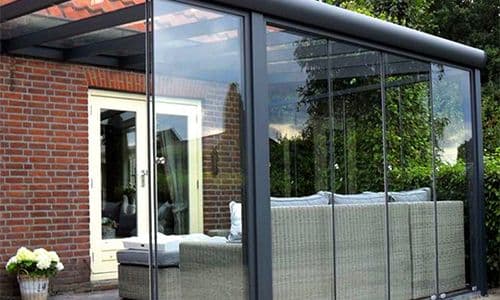
Sliding Glass
Glass panels slide sideways on a horizontal track. When open they gather side by side on the track; glass that folds open is a separate mechanism.
Read moreFolding Glass
Panels travel along the track and turn to stack at the side. We show the space the parked panels take up in the project drawing.
Read more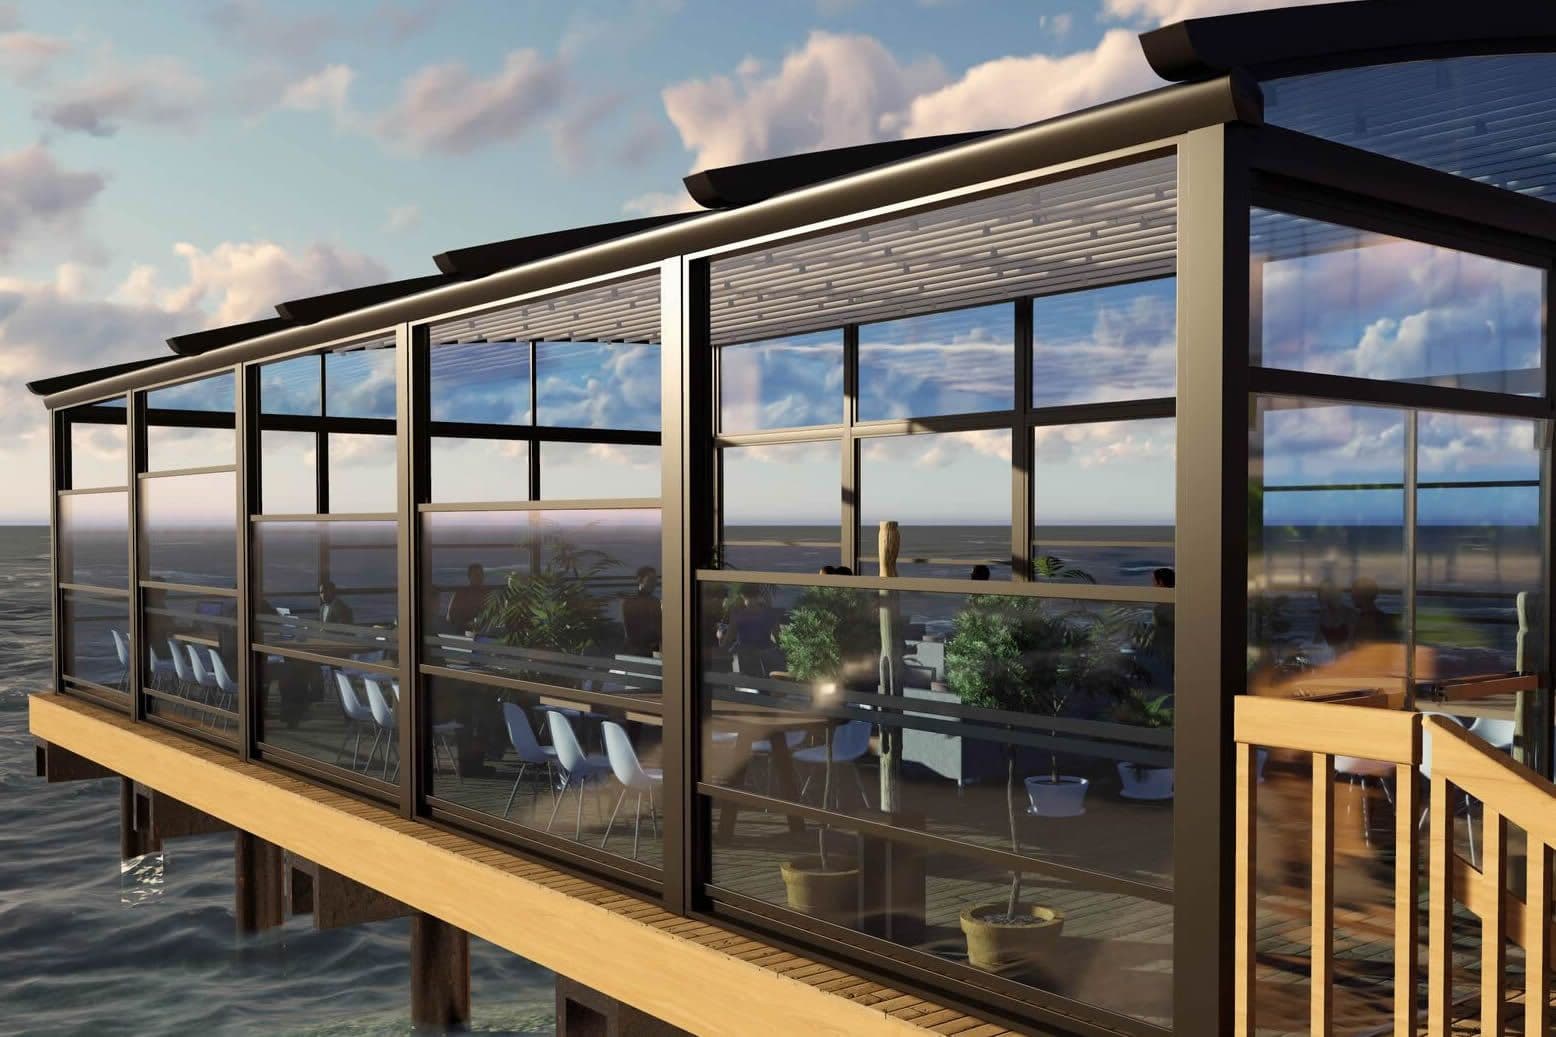
Guillotine Glass
Glass panels move vertically by motor. When open, the panels gather at the top or at the bottom depending on the model; we show the remaining opening from the project dimensions.
Read more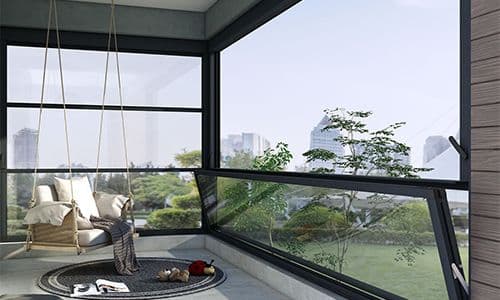
Cleanable Guillotine Glass
A model that gives access from inside to the outer face of vertically moving panels. Cleaning position and safety steps are set out in the operating instructions.
Read moreComplementary Systems
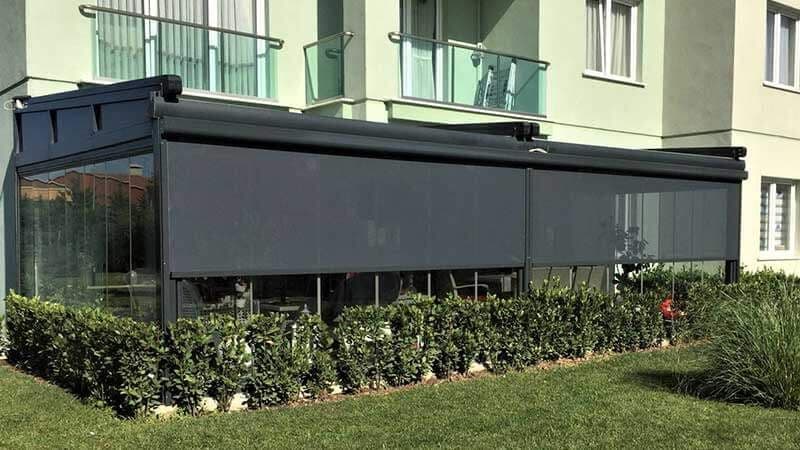
Zip Screen
A technical screen fabric running in side guides gives shade and privacy; depending on the fabric and the installation it reduces the effect of wind.
Read more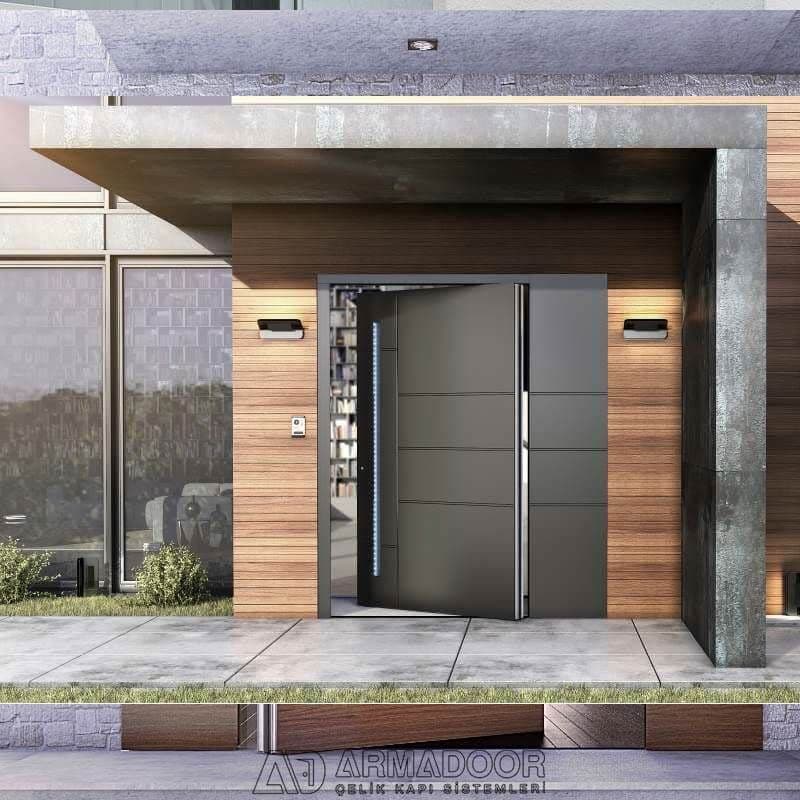
Pivot Door
A door whose leaf turns around pivot points at the bottom and top. The usable leaf size is determined by calculating the chosen hardware and the door construction.
Read moreSolutions
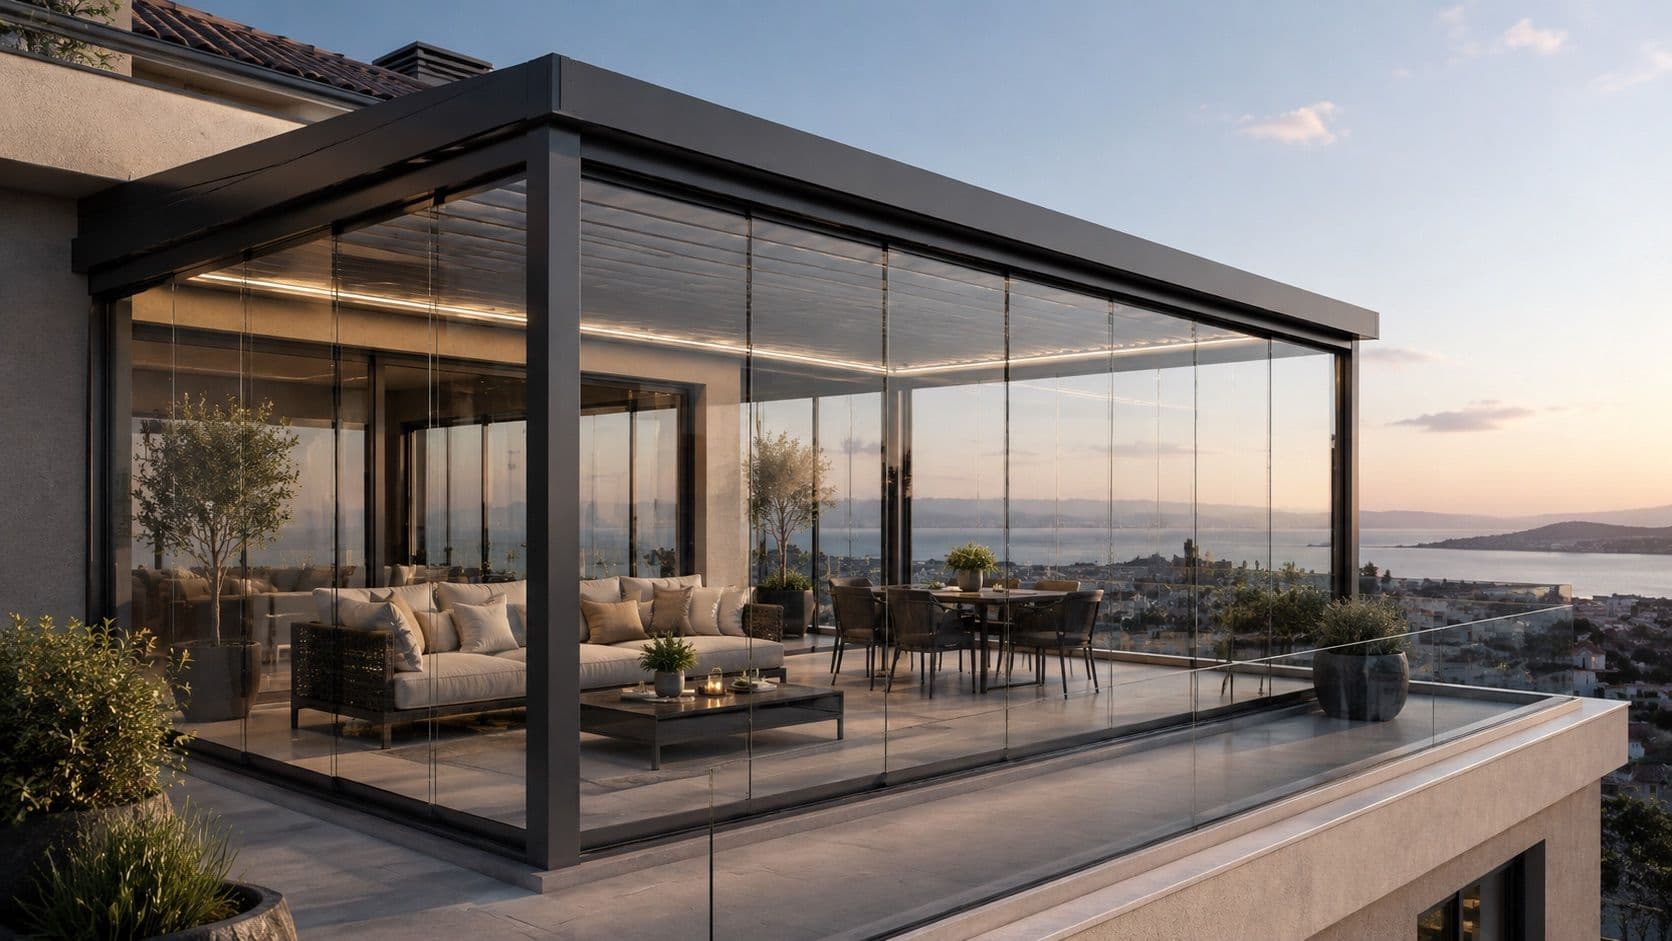
Terrace Enclosure
A solution in which the roof and, where needed, the sides are designed together for the space. For heated use, the insulation of the whole envelope is assessed separately.
Read more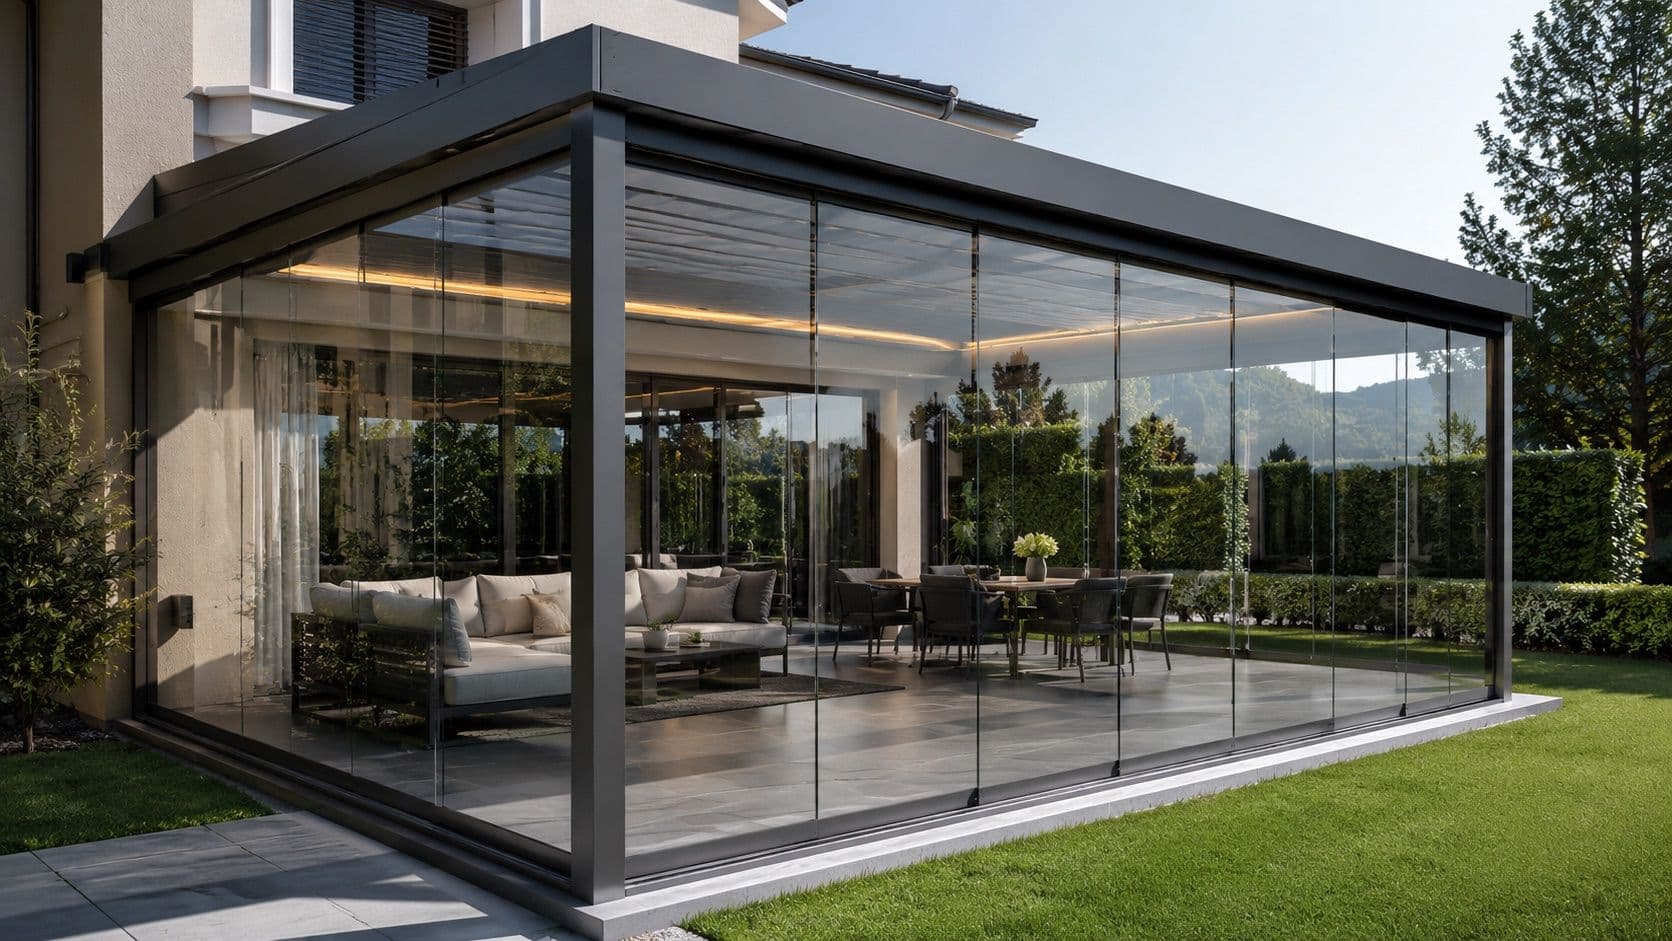
Winter Garden
An insulation target is planned by choosing the roof, glass, profiles, floor and ventilation together.
Read moreProjects We Have Completed
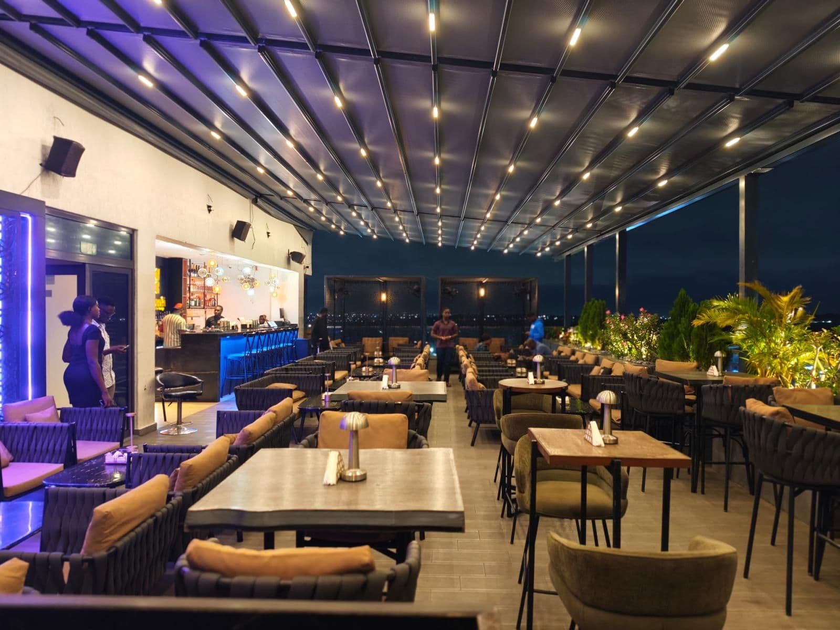
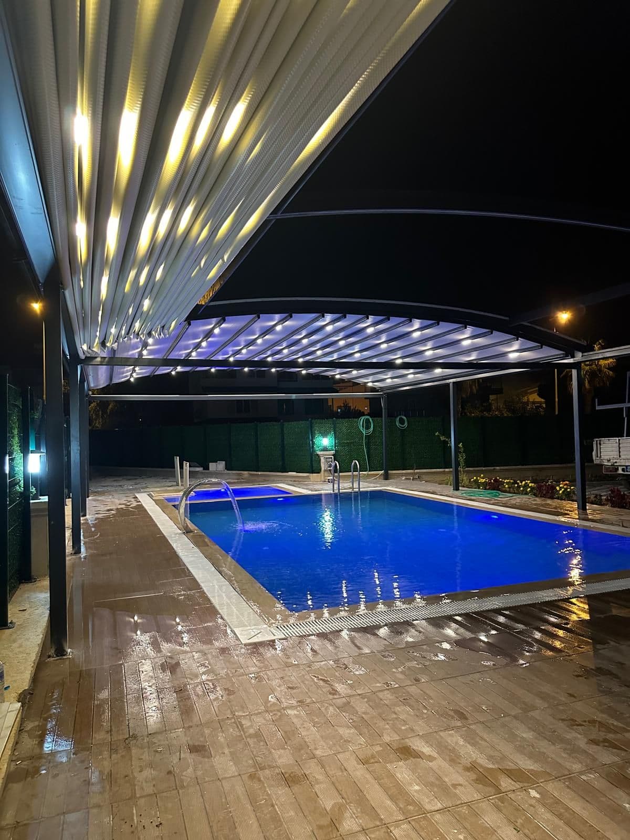
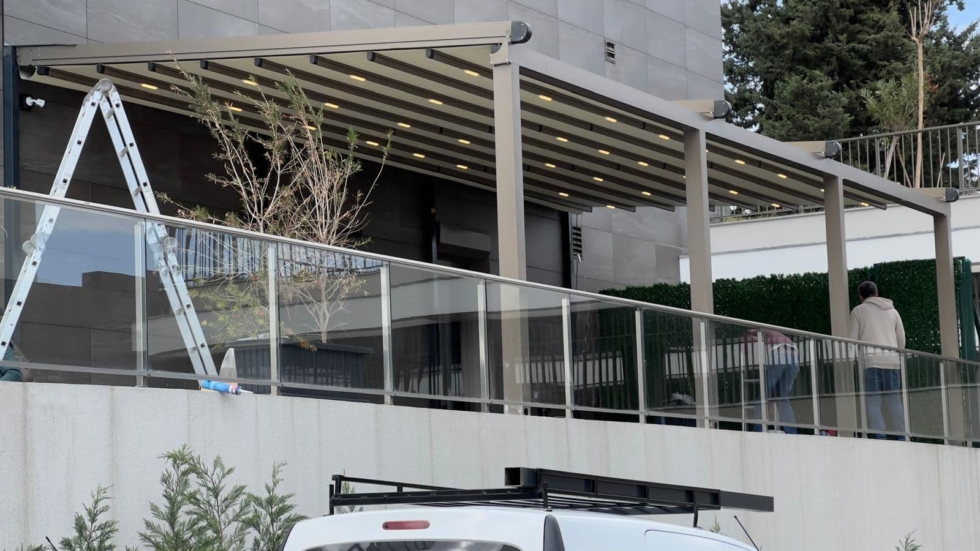
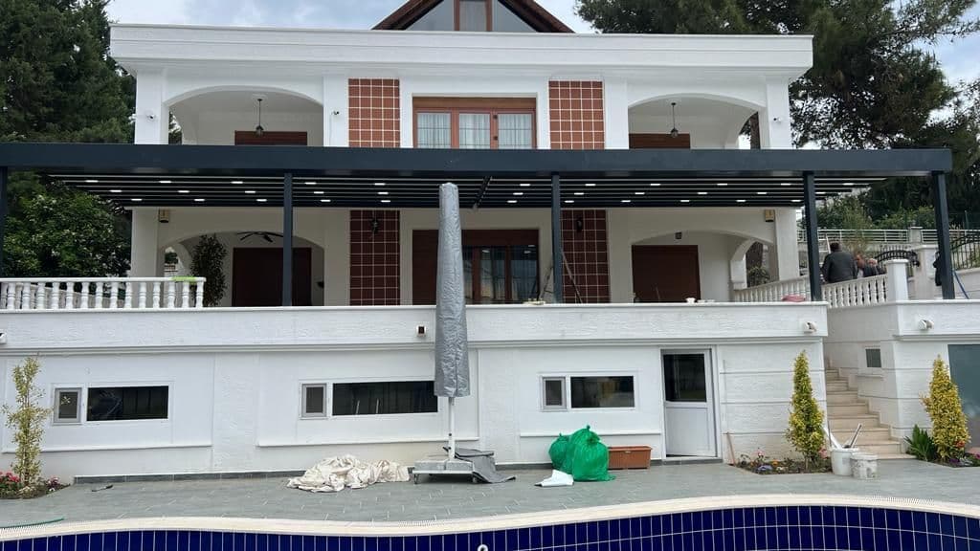
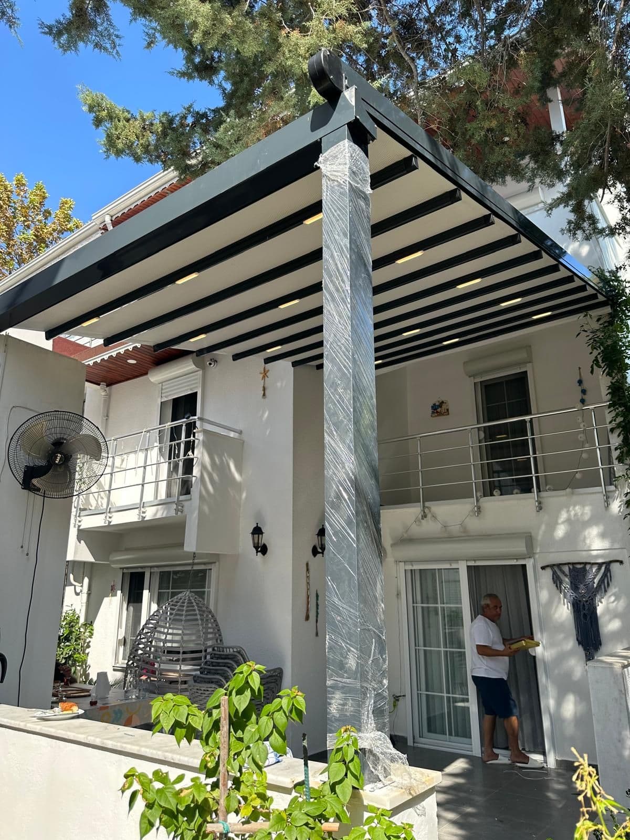
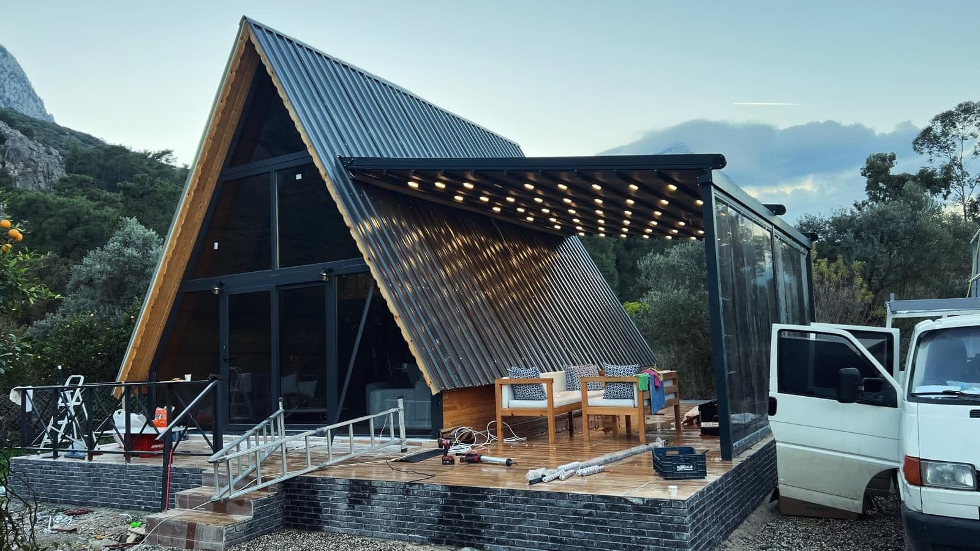
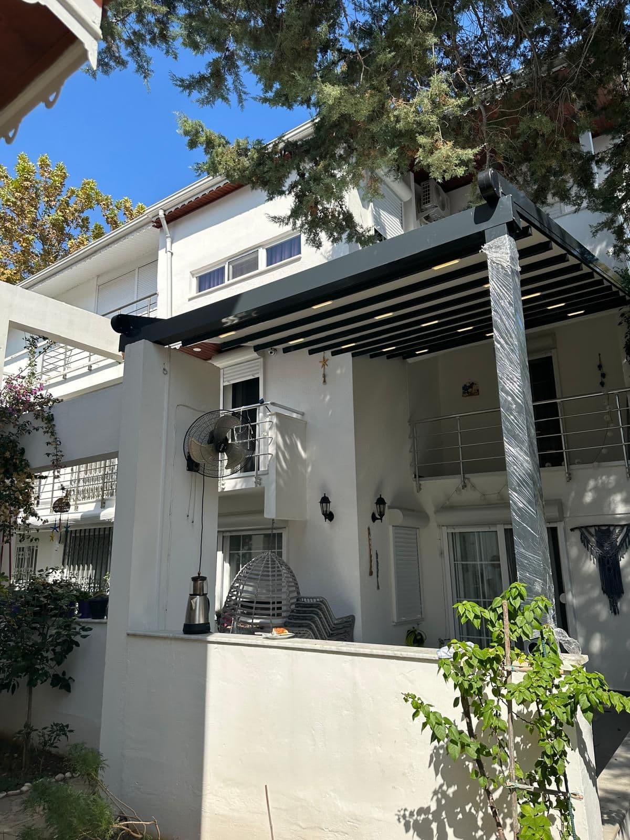
The photographs below are from real installations we have completed. Not catalogue images — our own work.
Google Reviews
The reviews below are taken from Pergola Viva's Google Business Profile and are reproduced unchanged.
Get a quote for your project today
Send us your measurements and photos, or book a video consultation. We prepare a 3D design and an itemised quotation; if you do not approve it, nothing is owed.